

TL;DR:
- Single-floor living keeps all essential rooms on one level, improving safety and independence for seniors. It reduces fall risks, lowers maintenance costs, and enhances energy efficiency through thoughtful design features. Planning for single-level homes early benefits long-term comfort, safety, and property value.
Single-floor living is defined as a home layout where every essential room, including the bedroom, bathroom, kitchen, and laundry, sits on one level with no stairs required for daily navigation. The benefits of single-floor living for seniors go well beyond safety. This setup reduces fall risk, simplifies home maintenance, lowers energy costs, and supports long-term independence for adults aging alone. Whether you are planning ahead or reconsidering your current home, understanding what one-story living actually delivers, and what it does not, gives you a real foundation for making a confident choice.
1. How single-floor living improves safety for seniors
Stairs are one of the most significant contributors to indoor injury for adults over 50. Single-floor layouts remove the need for daily stair navigation entirely, cutting that risk out of your routine before it becomes a problem. The danger is not just one bad fall. Stair hazards accumulate through repeated daily use, and that steady exposure adds up over months and years.
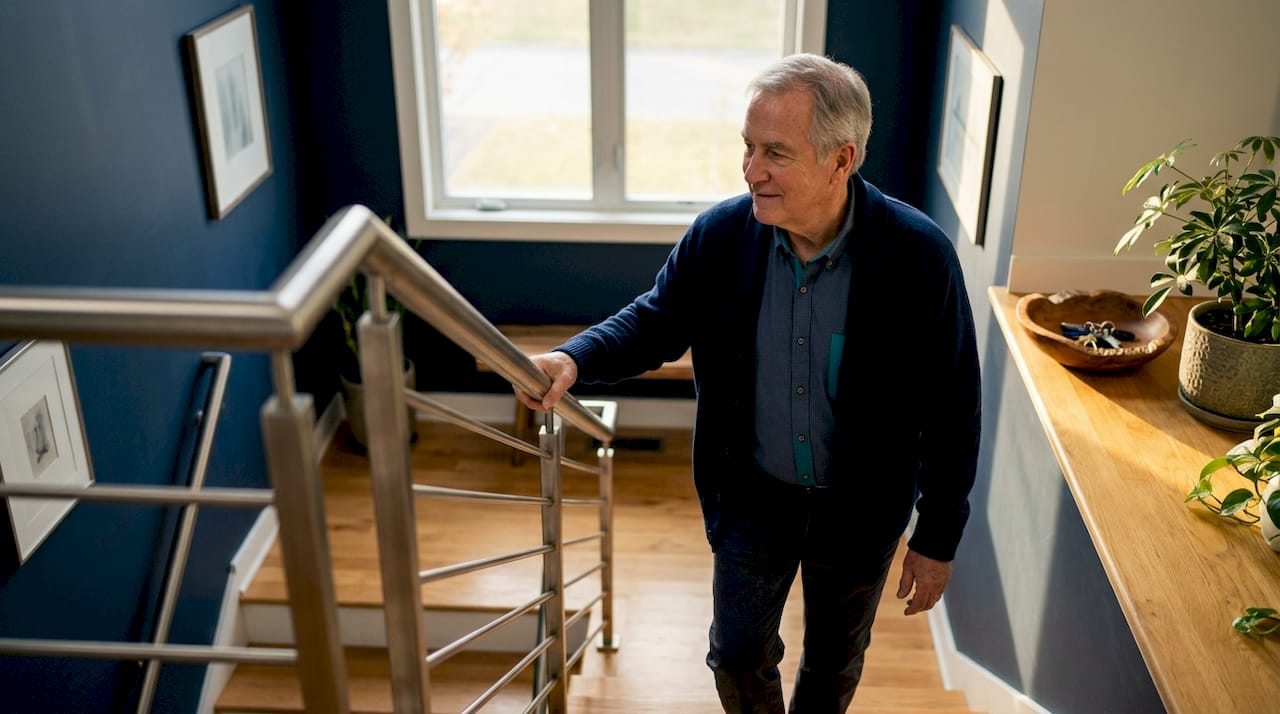
The most protective version of one-story living places every essential space on the main level. When your bedroom, bathroom, kitchen, and laundry are all accessible without steps, you reduce both fatigue and the friction that leads to rushed, careless movement. That integration matters more than most people realize.
Here is something worth knowing: research shows no significant difference in overall fall rates between single-story and multi-story residents. That finding does not undercut the case for one-level living. It means the floor plan alone is not enough. Safety depends on design quality throughout the home, not just the absence of stairs.
- Eliminate daily stair use to remove a compounding injury risk
- Place all essential rooms on one level for full protective benefit
- Add slip-resistant flooring, better lighting, and step-free entryways
- Address bathroom safety specifically, since most senior falls happen there
Pro Tip: Install motion-activated night lighting along the path from your bedroom to the bathroom. That short walk in the dark is one of the highest-risk moments in any home, regardless of how many floors it has.
2. Accessibility and comfort advantages for aging in place
Experts recommend viewing single-floor living as a lifestyle choice, not a medical concession. That shift in mindset opens up real design possibilities. Open-concept layouts improve flow through the home, reduce the number of tight corners and narrow passages, and make it easier to move freely as your needs change over time.
Wide doorways and step-free entries are not just wheelchair accommodations. They make daily movement easier for anyone carrying groceries, using a cane, or simply moving through the home with less effort. Slip-resistant flooring throughout the main level reduces the risk of sudden slips on smooth surfaces. These features work together to create a home that supports your independence rather than working against it.
Having laundry on the main floor is a detail that sounds small but matters enormously. Carrying a basket of clothes up and down stairs is a genuine fall risk, and it is one that disappears entirely in a well-designed single-level home. The same logic applies to the bathroom. A ground-floor bathroom with a roll-in shower and grab bars is far more adaptable than one that requires climbing stairs to reach.
- Wide hallways (at least 36 inches) allow easier movement with or without mobility aids
- Step-free entries remove tripping hazards at the front and back doors
- Open-concept kitchens reduce unnecessary back-and-forth movement
- Ground-floor laundry eliminates one of the most common stair-related injury scenarios
- Slip-resistant flooring in bathrooms and kitchens addresses the highest-risk surfaces
For adults aging in place without a built-in support network, these design details are not optional extras. They are the foundation of a home that keeps you safe and comfortable for years.
3. How single-floor homes reduce maintenance burden and energy costs
Single-story homes offer real energy efficiency advantages. Heat rises in multi-story homes, creating uneven temperatures that force HVAC systems to work harder. Single-story homes avoid this entirely, with climate control distributed across one plane. That means more consistent temperatures room to room and less wear on your heating and cooling system over time.
Exterior maintenance is simpler too. Ground-level windows are easy to clean without ladders. Gutters are more accessible. Routine inspections of the roof edge and siding do not require specialized equipment or high-elevation work. When you do hire a contractor, multi-story homes carry extra costs for scaffolding and hazard pay that single-story homeowners simply do not face.
- Lower HVAC costs. One-plane climate control reduces energy bills and extends the life of your heating and cooling system.
- Simpler window cleaning. Ground-level access means no ladders and no risk of falls during routine upkeep.
- Reduced contractor costs. Single-story homes avoid scaffolding fees and high-elevation hazard charges.
- Easier roof inspections. Routine checks are more accessible, which means problems get caught earlier.
- Less physical strain. Maintenance tasks that once required climbing are now manageable at ground level.
Pro Tip: Schedule a single annual home maintenance walkthrough with a licensed handyman. One-story homes make this faster and cheaper than multi-story properties, and catching small issues early prevents expensive repairs later.
4. What design features optimize safety in single-level homes
Eliminating stairs is the starting point, not the finish line. Fall risks persist on level surfaces, and the bathroom is the most dangerous room in any home for seniors. Thoughtful design throughout the single-level floor plan is what turns a good idea into a genuinely safe living environment.
The table below outlines the most effective design features and what each one actually does for your safety and comfort.
| Design Feature | Why It Matters |
|---|---|
| Grab bars in shower and near toilet | Provide stable support during the highest-risk daily movements |
| Roll-in or walk-in shower | Eliminates the step-over threshold that causes most bathroom falls |
| Slip-resistant flooring | Reduces sudden slips on wet or smooth surfaces throughout the home |
| Wide hallways and doorways | Supports movement with canes, walkers, or wheelchairs without modification |
| Layered lighting | Reduces shadow and glare, which are major contributors to missteps |
| Decluttered pathways | Removes trip hazards from the routes you use most often |
| Step-free exterior entry | Eliminates the threshold risk at the front and back doors |
Targeted safety upgrades like grab bars, non-slip flooring, and enhanced lighting are effective regardless of how many stories your home has. In a single-level home, these upgrades are easier to install and more consistent in their coverage because there is only one floor to address.
Good lighting deserves special attention. Layered lighting means combining overhead fixtures, task lighting in the kitchen and bathroom, and low-level night lights along hallways. No single light source covers every situation. The combination does.
If you are thinking about foot health and mobility as part of your overall safety plan, that is worth addressing alongside your home design. Stable footing starts with the body, not just the floor.
5. Limitations and considerations to keep in mind
Single-floor living does not eliminate all fall risks. The majority of senior falls happen on level surfaces, particularly in bathrooms. That fact does not argue against one-story homes. It argues for taking design seriously inside them.
Single-story homes also require more land than multi-story homes of the same square footage. In dense urban areas, that can mean a smaller footprint or a higher price per square foot. This is worth factoring into your housing search, especially if you are comparing urban apartments with suburban single-story options.
- Resale value is generally strong. Single-story homes attract seniors, families with young children, and mobility-challenged buyers, which broadens the pool of future buyers.
- "Primary-on-main" floor plans offer a middle ground. These two-story homes place the master bedroom, bathroom, and kitchen on the ground floor, with guest rooms or storage upstairs. They reduce daily stair use without requiring a fully single-level footprint.
- Ground-floor apartments deliver many of the same benefits as single-story homes, particularly step-free entry and no internal stairs, at a lower maintenance burden.
- Space planning matters. A single-level home with a cluttered layout can be less safe than a well-organized two-story home. The floor plan is the foundation, but how you use the space determines the outcome.
For adults living alone after 50, the best housing choice is the one that fits your actual daily life, not just a general category. Think about your specific routines, your neighborhood, and how your needs might shift over the next decade.
Key takeaways
Single-floor living reduces injury risk most effectively when all essential rooms are on one level and thoughtful design features address fall hazards throughout the home.
| Point | Details |
|---|---|
| Stairs are a compounding risk | Daily stair use accumulates injury risk over time; removing it entirely is the safest choice. |
| Full integration is required | Bedroom, bathroom, kitchen, and laundry must all be on one level for maximum benefit. |
| Design quality determines safety | Fall risks persist on level surfaces; grab bars, lighting, and slip-resistant flooring are non-negotiable. |
| Maintenance and energy costs drop | Single-story homes cost less to heat, cool, and maintain than multi-story equivalents. |
| Plan before you need to | Proactive housing decisions create better outcomes than reactive moves after a health event. |
Why I think single-floor living is a planning decision, not a last resort
Most people wait too long to think about their housing. They move to a single-story home after a fall, after a diagnosis, or after a crisis forces the decision. That reactive pattern costs more, limits options, and adds stress at exactly the wrong moment.
Planning for single-level living before emergencies arise creates better long-term outcomes. You get to choose the home and the design features that fit your life, rather than accepting whatever is available when you are under pressure.
What I find most compelling about single-floor living is that it works as a lifestyle upgrade, not just a safety measure. Open layouts feel better to live in. Consistent temperatures are more comfortable. Less maintenance means more time and energy for the things that actually matter to you. These are quality-of-life improvements that benefit anyone, at any age.
The seniors I see struggle most are the ones who treated their home as a fixed variable. They assumed they would adapt to the home rather than adapting the home to them. Single-floor living, planned early and designed well, flips that equation. Your home works for you. That is the goal.
If you are weighing your senior housing options right now, think about where you want to be in ten years, not just where you are comfortable today. The best time to make this decision is before you feel like you have to.
— Mike
Agingsolo has the resources to help you plan this well
Choosing the right home setup is one of the most consequential decisions a solo ager makes. It shapes your safety, your daily comfort, and your ability to stay independent on your own terms.

Agingsolo is built specifically for adults who are aging without a traditional support network. The guides, checklists, and planning tools on the site address housing, safety, and long-term independence in plain, practical language. If you are ready to think through what aging safely at home actually looks like for your situation, Agingsolo gives you a clear, grounded place to start. No pressure, no jargon. Just real guidance for real decisions.
FAQ
What is the biggest safety benefit of single-floor living for seniors?
Eliminating daily stair use removes one of the most significant compounding injury risks for adults over 50. The full benefit requires placing all essential rooms, including the bedroom, bathroom, kitchen, and laundry, on one level.
Do single-story homes completely prevent falls?
No. Research shows no significant difference in overall fall rates between single-story and multi-story residents. Safety depends on design quality, including slip-resistant flooring, grab bars, and good lighting throughout the home.
Are ground-floor apartments a good alternative to single-story homes?
Yes. Ground-floor apartments deliver many of the same advantages, including step-free entry and no internal stairs, with lower maintenance responsibilities than owning a standalone single-story home.
When is the best time to plan for single-floor living?
Early planning before mobility issues arise produces better outcomes than reactive moves after a health event. Proactive decisions give you more choices and lower costs.
Does single-floor living affect home resale value?
Single-story homes attract a broad range of buyers, including seniors, families with young children, and mobility-challenged adults, which supports strong resale value and market appeal over time.