
TL;DR:
- The most effective bathroom modifications for independent seniors include grab bars, curbless showers, non-slip flooring, comfort-height toilets, and good lighting. Planning should start with a safety walk-through and include structural and fixture changes tailored to individual needs and budgets. Proper contractor selection and regular maintenance ensure long-term safety and usability.
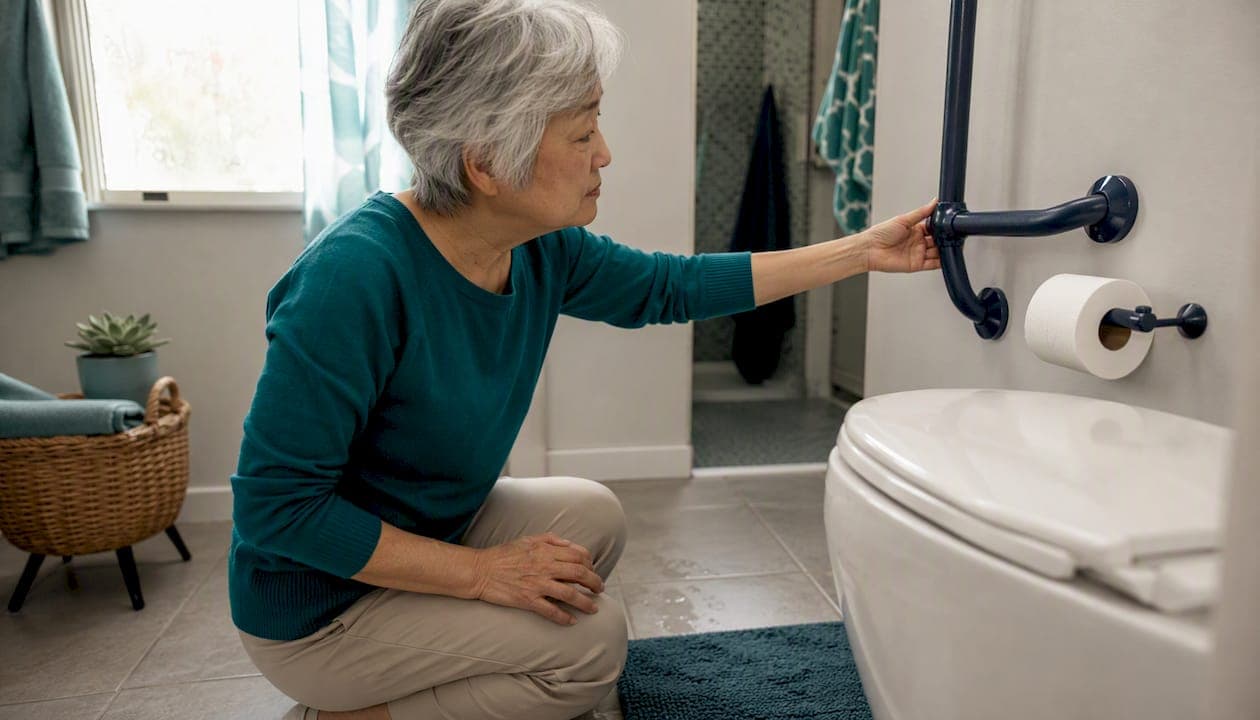
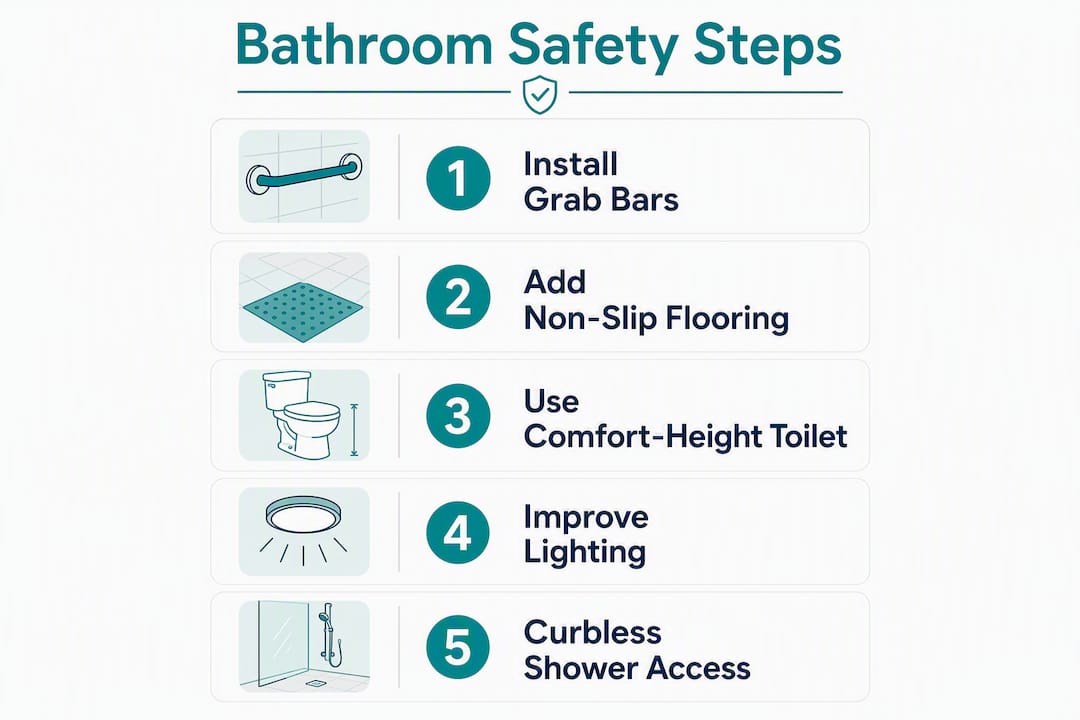
The five changes that do the most for daily independence are grab bars, a curbless shower, non-slip flooring, a comfort-height toilet, and good lighting. Add lever-style faucets and hardware, and you have covered the core of what aging-in-place professionals call accessible bathroom design. If you are reading this to plan for yourself or someone you care about, the right first step is a quick safety walk-through this week, followed by a professional assessment before any structural work begins.
Quick measurement callouts to keep handy:
- Grab bars: mount at a height and diameter that provide reliable support, typically around standard recommendations for accessible design
- Comfort-height toilet seat: a height that reduces effort sitting and standing compared to traditional toilets
- Doorway clear opening: a minimum width sufficient for accessibility, generally around 32 inches or more
- Vanity knee clearance: enough vertical and depth space to allow comfortable seated use
These numbers come from ADA-inspired guidance adapted for private homes. They are not bureaucratic minimums. They reflect what actually makes a bathroom usable when balance, strength, or vision changes.
Table of Contents
- What does independent senior bathroom modification actually involve?
- How do you plan the work, and what does it cost?
- How do you find and vet a contractor for this kind of work?
- How do people typically pay for bathroom modifications in the U.S.?
- Can accessible design actually look good and hold resale value?
- What does planning look like specifically for solo agers?
- How do you keep bathroom modifications working safely over time?
- Planning bathroom modifications when cognitive impairment is a factor
- Key Takeaways
- Why the bathroom is where independence is actually won or lost
- Agingsolo can help you build your plan
- FAQ
- Useful sources
What does independent senior bathroom modification actually involve?
The industry term is aging-in-place bathroom modification, and it covers every structural and fixture change that lets you use your bathroom safely without relying on another person. Here is what each major change involves and the specs that matter.
Grab bars
Grab bars are the single highest-return modification. Mounted at a height and diameter that provide reliable support, they give you a reliable anchor when stepping in or out of a shower, rising from the toilet, or steadying yourself at the sink. The critical detail most people miss: bars must be anchored into solid blocking, typically 2x4 or thicker lumber installed between studs. Drywall anchors and toggle bolts are not rated for fall-arrest forces and should never be used.
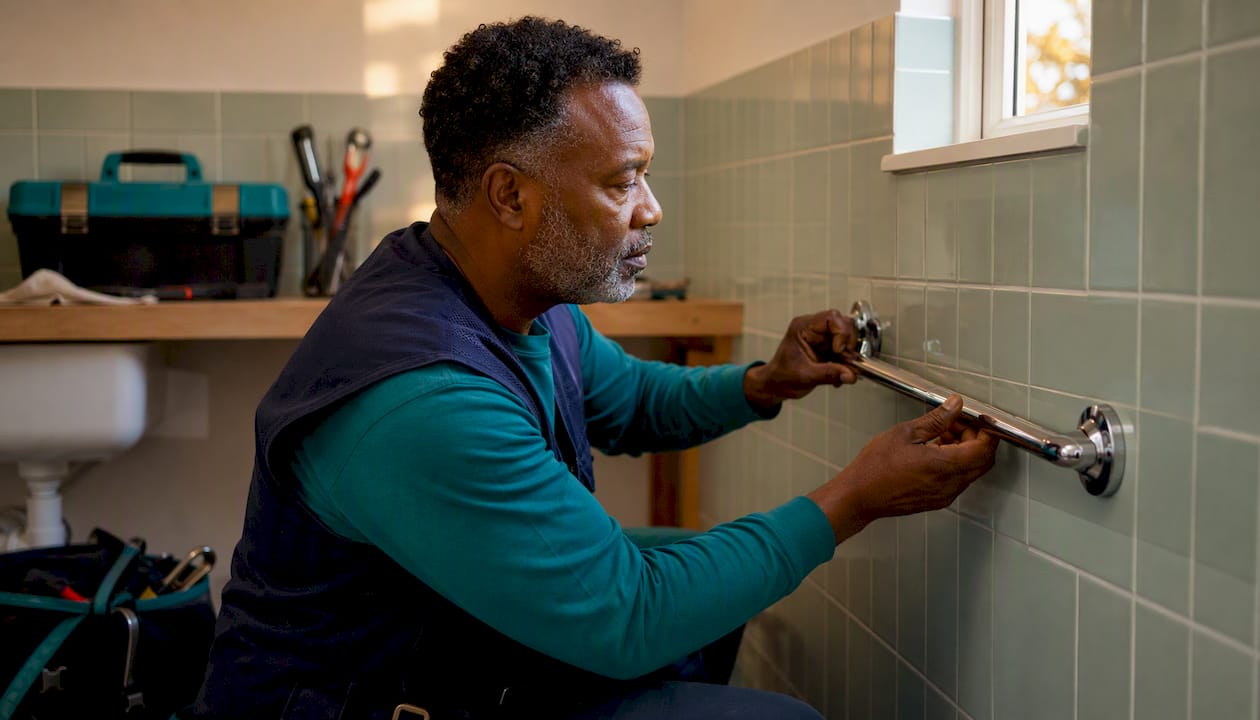
Place bars on the wall beside the toilet (one on each side if space allows), along the shower entry, and on the shower wall at a height you can reach while seated. A second bar at a lower height (around 24 inches) helps when transitioning from seated to standing.
Shower options: curbless, walk-in, or walk-in tub?
A curbless shower with a linear drain and a built-in bench offers one of the most effective daily-safety options. There is no threshold to step over, water drains efficiently, and the bench lets you sit while showering. It also reads as a high-end design choice, not a medical accommodation.
Walk-in showers with a low curb (under 2 inches) are a reasonable middle option when a full curbless conversion is not structurally feasible. Walk-in tubs, by contrast, require you to step in, close the door, fill the tub, drain it, and then step out. That sequence creates real daily friction and a cold-water wait that many people find discouraging over time.
Flooring and friction
Slip resistance is measured by Dynamic Coefficient of Friction (DCOF). For wet bathroom floors, seek tiles rated for high slip resistance suitable for wet conditions. Matte tile finish is not a reliable proxy for slip resistance. Many matte tiles fail wet-area DCOF targets. Always ask for the tile's rated DCOF for wet conditions before purchasing.
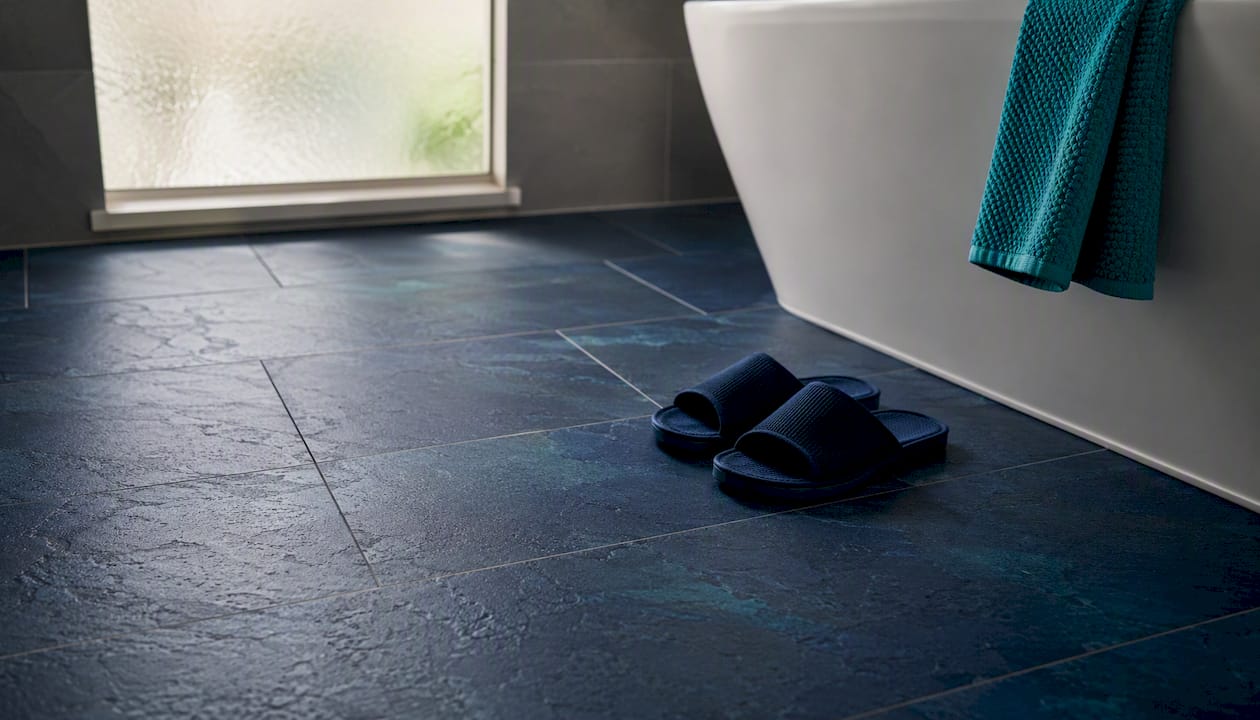
Smaller-format tiles (2x2 or mosaic) create more grout lines, which increases traction. For an interim fix before a full remodel, high-quality non-slip bath mats with suction backing help, though they require regular inspection to confirm the suction is holding.
Toilet and sink
A comfort-height toilet set at a height that reduces the effort of sitting and standing significantly reduces effort. If replacing the toilet is not yet in the budget, a toilet riser (a seat attachment that adds 2–4 inches) is a low-cost interim option. Confirm the riser locks securely to the bowl before relying on it.
For the sink and vanity, accessible clearances mean sufficient vertical knee clearance and toe-kick depth for a seated user to pull close comfortably. Use an offset drain assembly to keep plumbing out of the knee space.
Fixtures, controls, and lighting
Lever faucets require a push or pull rather than a grip-and-twist motion, which can be easier for people with limited hand strength or arthritis. Pair them with a thermostatic or anti-scald valve set to a maximum of 120°F to prevent burns.
For lighting, spec 5000K daylight LEDs for task areas and the shower. Older adults need significantly more light than younger people to see clearly in the same space. Add motion-activated night lighting along the path from the bedroom to the bathroom. That path is where many nighttime falls happen.
Pro Tip: If any wall is being opened for plumbing or electrical work, have your contractor install grab-bar blocking at the same time. Adding blocking during rough-in costs almost nothing extra. Retrofitting it after tile is installed can cost roughly three times as much.
| Modification | Key Spec | Standard |
|---|---|---|
| Grab bar height | around 32 inches or more | ADA-inspired guidance |
| Grab bar diameter | around standard recommendations for accessible design | ADA-inspired guidance |
| Toilet seat height | 17–19 inches | Comfort-height standard |
| Doorway clear opening | 32 inches minimum | ADA-inspired guidance |
| Vanity knee clearance | sufficient vertical knee clearance | Accessible design guidance |
| Toe-kick depth | 8–11 inches | Accessible design guidance |
| Wet floor DCOF | 0.60 or higher | Tile industry standard |
How do you plan the work, and what does it cost?
Phasing the work is the most practical approach, especially when budget is a concern. Think of it in three layers.
Immediate safety fixes (days, low cost): grab bars at the toilet and shower, non-slip mats, a toilet riser if needed, and motion-activated night lights. These changes can often be completed in a weekend for a few hundred dollars.
Daily-impact upgrades (days to a couple of weeks, moderate cost): replacing the toilet with a comfort-height model, installing a handheld showerhead on a slide bar, swapping out round knobs for lever hardware, and upgrading lighting. A basic safety package covering grab bars, a comfort-height toilet, and non-slip flooring typically runs $2,000–$5,000.
Full accessible remodel (several weeks, higher investment): a curbless shower conversion, layout changes, new vanity with accessible clearances, and updated plumbing and electrical. A fully accessible remodel with a curbless shower and layout changes commonly runs $15,000–$45,000 depending on scope and region.
The single biggest cost driver is structural work. Moving walls, re-routing drains for a curbless shower, and adding blocking all require skilled labor and time. Planning these changes during a remodel you were already going to do cuts costs substantially.
| Tier | Typical Cost Range | What It Usually Includes |
|---|---|---|
| Basic safety package | $2,000–$5,000 | Grab bars, comfort-height toilet, non-slip flooring |
| Mid-range accessible remodel | $15,000–$45,000 | Tub-to-shower conversion, lever hardware, lighting upgrade, vanity work |
| Full accessible remodel | $15,000–$45,000 | Curbless shower, layout changes, new plumbing, full fixture replacement |
Before any work begins, run through this short checklist:
- Measure doorway clear openings and note any that fall below 32 inches
- Confirm whether existing walls have blocking (a contractor can probe or use a stud finder)
- Decide on shower type before finalizing drain placement
- Get a written waterproofing plan for any wet-area tile work
- Consider an occupational therapist (OT) assessment to identify your specific friction points
How do you find and vet a contractor for this kind of work?
Most contractors can make a bathroom look attractive. Far fewer understand the structural and ergonomic requirements behind aging-in-place safety. The difference shows up in the details: blocking placement, finished-floor height calculations, and waterproofing behind benches.
When DIY is reasonable vs. when to hire a pro
Swapping a round faucet knob for a lever, installing a handheld showerhead, or adding motion-sensor lights are reasonable DIY tasks. Anything involving structural work, blocking installation, curbless shower drainage, or waterproofing requires a licensed professional. The consequences of getting waterproofing wrong are expensive and sometimes invisible until significant damage has occurred.
What to look for in a contractor
- CAPS certification: The Certified Aging-in-Place Specialist credential from the National Association of Home Builders signals specific training in accessibility and aging-in-place work. It is not a guarantee of quality, but it is a meaningful filter.
- Project photos: Ask to see photos of accessible bathrooms they have completed, specifically curbless showers and grab-bar installations.
- References: Speak with at least one past client whose project included structural accessibility work.
- Licensing and insurance: Verify both. Ask for certificates of insurance, not just verbal confirmation.
- Written scope: The contract should specify blocking locations, AFF (above finished floor) measurements for all grab bars, waterproofing method and materials, and who is responsible for inspections.
Questions that reveal real experience
- How do you install grab-bar blocking, and what lumber do you use?
- How do you account for finished-floor height when setting grab-bar mounting heights?
- What is your waterproofing method for a curbless shower bench?
- Do you do a pull-test on installed grab bars before closing the wall?
Red flags to watch for
- Mentions drywall anchors for grab bars
- Cannot describe their waterproofing process in specific terms
- Has no photos of accessible or aging-in-place projects
- Refuses to put AFF measurements in the contract
- Provides only a lump-sum bid with no line-item breakdown
Get two or three bids. Ask each contractor to separate accessibility-critical line items (blocking, drain work, waterproofing) from finish choices (tile, fixtures) so you can compare them accurately.
How do people typically pay for bathroom modifications in the U.S.?
Funding is one of the most common questions, and the honest answer is that it varies significantly by your situation.
Original Medicare (Parts A and B) typically does not pay for home modifications like bathroom remodels. This surprises many people. Medicare covers medical care, not home construction.
Medicare Advantage (Part C) plans are different. Some offer supplemental benefits that include limited home modification coverage. The specifics vary by plan and by year, so check your current plan's Evidence of Coverage document or call the plan directly.
VA HISA grants: Veterans may qualify for VA Home Improvements and Structural Alterations grants, which can help cover the cost of accessibility modifications. Contact your VA regional office or a VA-accredited benefits counselor to check eligibility.
Medicaid HCBS waivers: Many states offer Home and Community Based Services waivers that can pay for modifications to help seniors remain at home rather than entering a facility. Eligibility and covered services vary by state.
Area Agency on Aging: Your local Area Agency on Aging is one of the best first calls you can make. They maintain directories of state and local programs, some of which offer grants or low-interest loans for home modifications.
Tax deductions: If a physician prescribes bathroom modifications as medically necessary, the cost may qualify as a deductible medical expense on your federal return. Long-term care insurance policies sometimes cover home modifications as well.
This is general information, not tax or legal advice. Confirm eligibility and filing specifics with a qualified tax professional or benefits counselor.
Can accessible design actually look good and hold resale value?
Yes, and this is one of the most underappreciated aspects of aging-in-place work. Modern accessible design done with quality finishes often reads as luxury rather than clinical. Curbless showers with linear drains are a standard feature in high-end hotel bathrooms. Comfort-height toilets are now the default in most new construction. Lever faucets appear in designer showrooms at every price point.
The features that tend to hurt resale are the ones that signal hospital rather than home: chrome grab bars that look like they belong in a rehab facility, institutional-style raised toilet seats left in place, and harsh fluorescent lighting. The solution is intentional material selection.
Design principles that work:
- Choose grab bars in brushed nickel, matte black, or oil-rubbed bronze to match your other fixtures. Several manufacturers now make bars that double as towel bars and are rated for full body weight.
- Use large-format porcelain tiles (12x24 or larger) with a verified DCOF of 0.60 or higher. They meet the safety spec and look current.
- A built-in shower bench in the same tile as the walls reads as a design feature. A plastic fold-down bench reads as medical equipment.
- Linear drains in stainless steel or tile-insert styles are a clean, modern look that also makes curbless shower drainage work properly.
- Pair 5000K LED recessed lighting with a dimmer so the space feels warm in the evening and bright when needed.
Pro Tip: When selecting grab bars, look for models rated to at least 250 lbs. and verify they come with mounting hardware designed for use with blocking. Some designer bars are decorative only and will not meet load requirements.
Before: a standard tub-shower combo with a round-knob faucet, a step-over threshold, and a single overhead light. After: a curbless shower with a linear drain, a built-in tiled bench, a handheld showerhead on a slide bar, brushed-nickel grab bars that match the towel bar, and recessed 5000K LEDs. The second bathroom is safer. It is also the one a buyer would pay more for.
What does planning look like specifically for solo agers?
If you are aging without a partner or nearby family, the planning conversation is mostly with yourself. That is actually an advantage. You can make decisions based on your own needs without negotiating with anyone else.
The reframe that helps most people move forward: these changes are not about disability. They are about reducing friction in your daily routine so you have more energy for the things that matter. An occupational therapist will often call this a "friction point audit," which is a useful way to think about it. Where does your bathroom slow you down or make you feel unsteady? Start there.
A simple prioritization approach
- Immediate wins (this month): grab bars at toilet and shower entry, non-slip mat, night lighting on the bedroom-to-bathroom path
- Medium-term upgrades (this year): comfort-height toilet, handheld showerhead, lever hardware, lighting upgrade
- Future-proofing (next remodel): curbless shower, accessible vanity, doorway widening if needed
For independent living at home, the goal is a bathroom that works for you now and keeps working as your needs shift, without requiring a second major renovation.
Your quick support plan
Document the following and store it somewhere accessible (a folder, a notes app, or a printed sheet):
- Emergency contact name and number
- Preferred contractor name and contact
- Known mobility considerations or physician notes on medical necessity
- Measurements: doorway widths, current grab-bar heights if installed, toilet seat height
- Phased budget with approximate costs for each tier
- Warranty information for any installed modifications
Pro Tip: Share your phased plan with one trusted person, even if they live far away. If something changes with your health or mobility, that person can help you move to the next phase without starting from scratch.
If you want a broader aging-in-place planning framework, Agingsolo's guide covers housing, support networks, and decision-making alongside home safety.
How do you keep bathroom modifications working safely over time?
Installing the right modifications is step one. Keeping them in good condition is what makes them reliable over years, not just months.
Grab bars should be checked every six months. Push and pull on each bar firmly. Any movement, wobble, or wall-plate separation means the anchor has loosened and needs immediate attention. Do not wait. A bar that fails during a fall is worse than no bar at all.
Non-slip flooring and mats need regular inspection too. Grout lines in tile can accumulate soap residue that reduces traction. Clean them with a stiff brush and a pH-neutral cleaner monthly. Suction-cup bath mats lose their grip over time, especially on textured tile. Test the suction before each use, and replace the mat when it no longer holds firmly.
Thermostatic valves and anti-scald devices should be tested annually. Run the shower and confirm the temperature does not exceed 120°F. If it does, the valve needs adjustment or replacement.
Lighting is easy to overlook. LED bulbs last a long time, but motion sensors can drift out of calibration. Test the bedroom-to-bathroom night light path monthly. Replace any bulb that flickers, since inconsistent light is a fall risk in itself.
Finally, schedule a reassessment every two to three years, or after any significant health change. A modification that was adequate two years ago may no longer match your current mobility. An occupational therapist can identify gaps quickly, often in a single home visit.
Planning bathroom modifications when cognitive impairment is a factor
When dementia or another cognitive condition is part of the picture, bathroom modifications need to go a step further than physical safety. The goal shifts to reducing confusion and supporting routine, not just preventing falls.
Contrast matters more than most people expect. A white toilet against a white floor in a white bathroom is genuinely hard to distinguish for someone with moderate cognitive impairment. A toilet seat in a contrasting color, or a colored strip along the toilet base, makes the fixture easier to locate and use independently. The same principle applies to grab bars: a bar in a color that contrasts with the wall is easier to find and reach than one that blends in.
Simplify controls. A single-lever faucet with a clear hot/cold indicator is far easier to navigate than a two-handle setup. Thermostatic valves are especially important here, since someone with cognitive impairment may not reliably notice water temperature before stepping in.
Reduce clutter. A bathroom with fewer items on the counter and in the shower reduces decision fatigue and the risk of reaching for the wrong product. Labeled storage, or storage that keeps only daily-use items visible, helps maintain routine.
Lighting should be automatic. Motion-activated lights remove the need to find and flip a switch, which can be a real barrier at night. A nightlight that stays on continuously in the bathroom is a low-cost addition that supports orientation.
Finally, involve the person in the planning when possible. Even with moderate impairment, many people can express preferences about color, layout, and what feels comfortable. That input makes the space feel familiar rather than foreign, which supports continued independent use.
Key Takeaways
The most effective approach to senior bathroom safety is to address grab bars, toilet height, and shower access first, then phase in flooring, lighting, and vanity work as budget allows.
| Point | Details |
|---|---|
| Start with grab bars and lighting | Mount bars at around 32 inches or more with solid blocking; add motion-activated night lighting on the bedroom-to-bathroom path. |
| Curbless shower is the top upgrade | A curbless shower with a linear drain and built-in bench offers the best daily-safety return and reads as a design feature, not a medical one. |
| Verify DCOF before buying tile | Target 0.60 or higher for wet areas; matte finish alone does not guarantee slip resistance. |
| Know your funding options | Original Medicare typically does not cover remodels; check Medicare Advantage benefits, VA HISA grants, and your local Area Agency on Aging. |
| Vet contractors carefully | Look for CAPS certification, photos of accessible projects, and a written scope that specifies AFF measurements and waterproofing method. |
| Agingsolo supports your planning | Agingsolo's free guides and a 45-minute clarity session help solo agers prioritize modifications, document medical necessity, and build a phased plan. |
Why the bathroom is where independence is actually won or lost
Most conversations about aging at home focus on the big picture: housing type, support networks, legal documents. Those things matter. But the bathroom is where daily independence is tested every single morning. It is the first place most people feel the gap between what they used to do without thinking and what now requires effort or caution.
What strikes me most about this topic is how much the framing matters. When the conversation is about "safety" or "disability," people resist. When it is about reducing friction, preserving energy, and keeping the space working for you rather than against you, the same changes feel like a reasonable investment. A curbless shower is not a concession. It is a better shower. A comfort-height toilet is not a medical device. It is what most new construction uses now.
Solo agers face this planning without a built-in sounding board. That is real. But it also means you can move at your own pace, make decisions based on your own priorities, and build a plan that fits your life rather than someone else's comfort level. The modifications covered here are not about preparing for decline. They are about staying in your home, on your terms, for as long as you choose.
Agingsolo can help you build your plan
Planning bathroom modifications alone can feel like a lot to sort through, especially when you are weighing costs, contractors, and funding options at the same time. Agingsolo offers free downloadable guides and checklists designed specifically for solo agers navigating exactly this kind of decision.
If you want a clearer picture of where to start and what to prioritize for your specific situation, a 45-minute Solo Aging Clarity Session gives you a focused conversation with someone who understands the solo ager's reality. No generic advice. Just a practical, personalized plan you can act on. You can also explore Agingsolo's aging-in-place resources to build your foundation before booking.
FAQ
Does Medicare pay for bathroom remodels for seniors?
Original Medicare (Parts A and B) typically does not cover home modifications like bathroom remodels. Some Medicare Advantage plans offer limited supplemental benefits for home modifications, so check your specific plan's coverage directly.
Is there a bathroom remodel program for seniors?
Yes, several programs exist. Veterans may qualify for VA HISA grants, many states offer Medicaid HCBS waivers, and your local Area Agency on Aging can connect you with state and local grant or loan programs for home modifications.
How much does an accessible bathroom remodel cost?
A basic safety package (grab bars, comfort-height toilet, non-slip flooring) typically runs $2,000–$5,000. A full accessible remodel with a curbless shower and layout changes commonly runs $15,000–$45,000 depending on scope and region.
What is a CAPS contractor and why does it matter?
A Certified Aging-in-Place Specialist (CAPS) has completed training through the National Association of Home Builders in accessibility and aging-in-place design. It is a meaningful credential to look for when hiring for structural bathroom work.
How often should grab bars be inspected?
Check every grab bar every six months by pushing and pulling firmly. Any wobble or movement means the anchor has loosened and needs immediate repair before the bar is used again.
Useful sources
These are the authoritative resources to verify measurements, find local funding, or dig deeper into contractor best practices.
- Administration for Community Living (ACL) — Area Agencies on Aging: The federal directory for finding your local Area Agency on Aging, which connects seniors to state and local modification programs.
- Administration for Community Living (ACL) — Assistive Technology: Federal resource on assistive technology programs by state, including home modification support.
- AARP — Bathroom Upgrades as You Age in Place: Practical overview of bathroom updates with context on fall risk and aging-in-place priorities.
- NAHB — Certified Aging-in-Place Specialist (CAPS): Official page for the CAPS credential, including a contractor search tool.
- Habitat for Humanity — Aging in Place: Information on Habitat's home repair and modification programs for older adults.
Verify Medicare Advantage supplemental benefits directly with your plan, since coverage changes annually. For VA HISA eligibility, contact your VA regional office or a VA-accredited benefits counselor.