
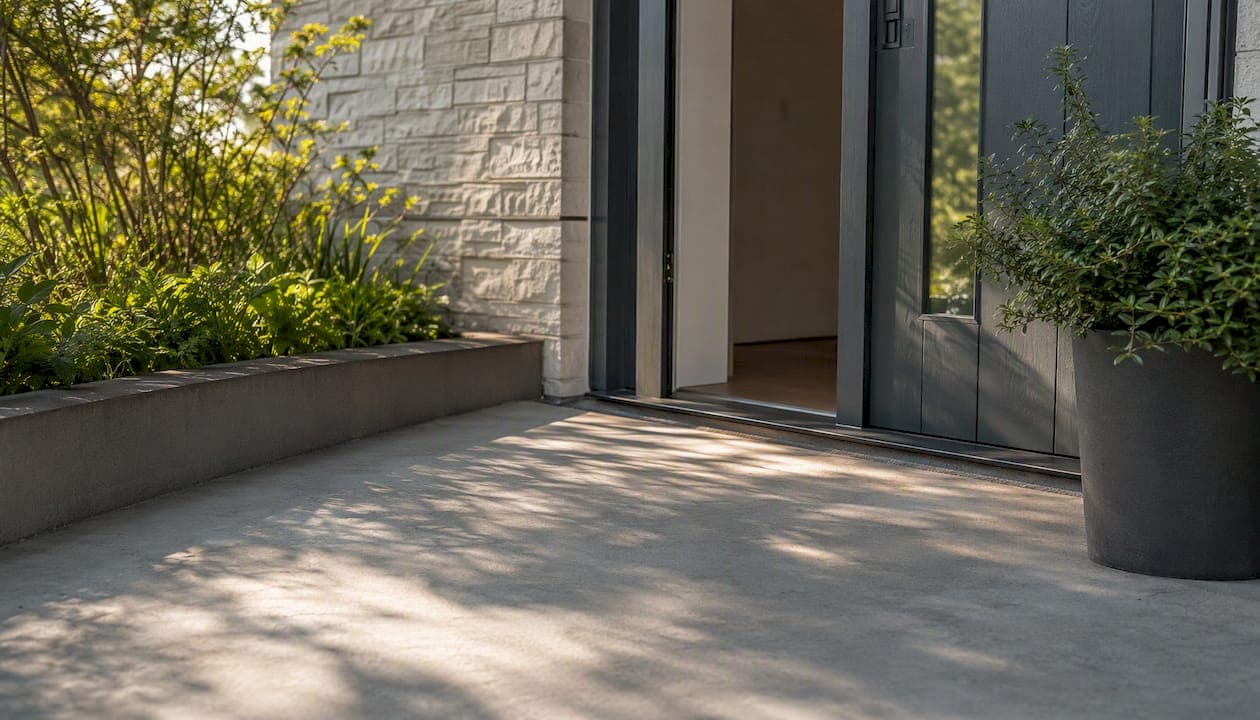
A no-step entry home, also called a zero-entry home, has at least one entrance where you walk, roll, or wheel straight inside without climbing a single step. No raised threshold. No lip. No barrier between you and your front door.
Here's what matters most, right away:
- Where it counts most: Your front door, your garage-to-house door, and any patio or side entry you use daily.
- Two core benefits: Fewer fall risks at the entry point, and easier daily movement whether you're carrying groceries, using a walker, or just having an off day.
- One thing to check right now: Walk to your garage-to-house door and look at the floor. Is there a step up into the house? That single step is one of the most common barriers solo agers overlook.
Key Takeaways
A no-step entry home removes the single most common daily barrier between you and your own front door, and planning it early costs far less than fixing it later.
| Point | Details |
|---|---|
| Clear definition | A no-step (zero-entry) home has at least one entrance with no steps or raised thresholds blocking entry. |
| Most critical entry point | The garage-to-house door is often the daily entry most people overlook during planning. |
| One immediate action | Check your garage-to-house threshold today; a single step there is one of the most common solo ager hazards. |
| Build early, save later | Integrating zero-entry features during new construction costs far less than retrofitting an existing home. |
| Agingsolo next step | A 45-minute Solo Aging Clarity Session helps you prioritize entry upgrades and build a personalized action plan. |
Table of Contents
- What does "no-step entry" actually mean?
- What features make an entrance truly no-step?
- Why does a no-step entry matter for safety and independence?
- Who benefits most from a no-step entry home?
- Should you build new or retrofit an existing home?
- Questions to ask builders and designers before you commit
- Why Agingsolo puts no-step entries near the top of the list
- Agingsolo's Solo Aging Clarity Session can help you plan this
- Sources
- FAQ
What does "no-step entry" actually mean?
A no-step entry, sometimes called a zero-entry or step-free entrance, means the path from outside to inside is level, or close enough to level that no stepping motion is required. You may also hear the term barrier-free home or accessible entryway, and they all point to the same idea: no climbing to get in.
One thing worth clarifying: a no-step entry is a feature, not a whole-house system. A home can have a perfectly flush front door threshold and still have stairs inside, a raised tub, or narrow hallways. The entry is one piece of a larger picture called universal design, which the National Association of Home Builders describes as designing spaces that work for people across a full range of ages and abilities.
Common entry locations that benefit from zero-step design:
- Front door: The most visible entry, though not always the one used daily.
- Garage-to-house door: Often the real everyday entrance, and frequently the one with a step that gets ignored during construction.
- Patio or side door: Especially relevant for homes where the backyard or deck is part of daily life.
A home without steps at every one of these points is genuinely rare. Most people start with one, usually the garage entry, and build from there.
What features make an entrance truly no-step?
The details matter here. A ramp that's too steep, a threshold that's just a quarter-inch too high, or a door that's two inches too narrow can undo an otherwise well-planned entry. Universal Design Specifications provide dimensional guidance on clear widths, turning radii, and circulation routes that set the real standard.
Core features to look for or specify:
- Flush or low-profile threshold: Ideally no higher than 1/4" for exterior entries; beveled thresholds up to 1/2" are sometimes used for interior transitions.
- Graded walkway or ramped approach: The path from driveway or sidewalk to the door should slope gently, typically no steeper than 1:20 (5%) for a walkway, or 1:12 for a formal ramp.
- Non-slip surface: Textured concrete, brushed finish, or non-slip pavers at the entry approach.
- Door clear opening of 34"–36": Wide enough for a walker or wheelchair; 36" is the more comfortable standard.
- Garage-to-house floor alignment: The garage floor and the house floor should meet at the same level, or as close as possible, with any transition handled by a recessed threshold rather than a step.
- Curbless shower nearby: Not an entry feature, but a natural companion upgrade when you're planning for full accessibility.
Recommended minimums to know: A 34" clear door opening is a workable floor, but 36" gives real comfort. For interior circulation, a 5-foot turning radius is the standard reference for wheelchair maneuvering in kitchens and bathrooms.
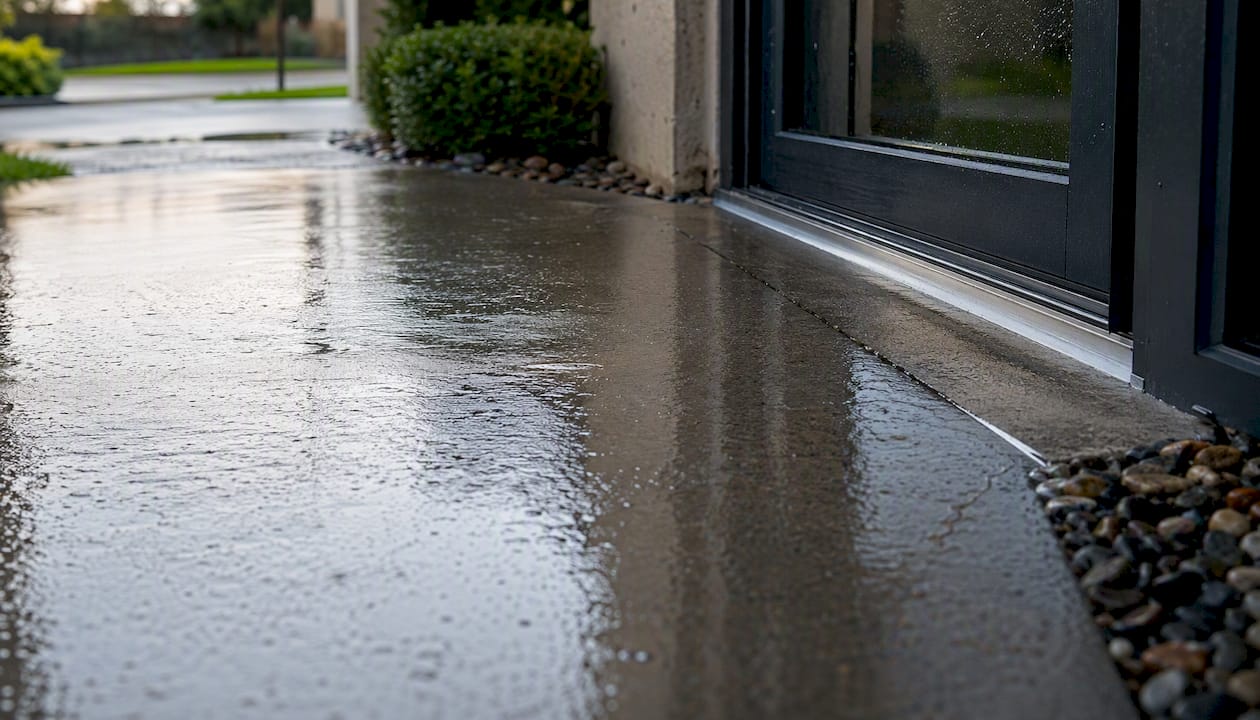
Pro Tip: The biggest drainage mistake in zero-entry design is sloping the entry slab toward the house. The approach should pitch away from the door at roughly 1/4" per foot so water drains outward. Pair that with a recessed threshold and proper flashing, and you get a step-free entry that stays dry.
Why does a no-step entry matter for safety and independence?
Falls are the leading cause of injury among older adults, and CDC fall-prevention data point to environmental trip hazards, including entry steps, as a meaningful contributor to that risk. A step you've climbed a thousand times is still a step that can catch you on a tired afternoon, in dim light, or when your hands are full.
For solo agers, the stakes are higher. There's no one nearby to help if you stumble at the door. A step-free entrance removes that daily hazard without requiring you to change your routine at all. You just walk in.
Beyond safety, the Administration for Community Living notes that accessible housing features, including wider doorways, clear floor space, and grab bars, directly support independent living. A no-step entry is often the first of those features people add, and it tends to have the most immediate daily impact.
There's also a practical financial case. Homes with accessible features are increasingly attractive to buyers across age groups, from young families with strollers to adults recovering from surgery. Building these features in from the start costs far less than retrofitting later, and they quietly future-proof your home for whatever comes next.
Who benefits most from a no-step entry home?
More people than you might expect. The obvious candidates are older adults and people using mobility devices, but the real list is broader.
- Solo agers living alone: No backup if a fall happens at the door. A step-free entry reduces that daily exposure.
- Adults with balance concerns: Even mild balance changes, common after 60, make a raised threshold riskier than it looks.
- Anyone recovering from surgery: A knee replacement or hip repair can make a single step feel like a wall for weeks.
- Caregivers and family members: Moving a wheelchair, a walker, or even a heavy piece of furniture through a step-free entry is dramatically easier.
- Parents with young children: Strollers, car seats, and tired toddlers all move better through a level entry.
Some readers will find that a no-step front or garage entry is enough. Others, particularly those planning for aging in place long-term, may want to think about the full picture: single-floor living, wider interior doorways, and accessible bathrooms. The entry is a strong starting point, but it works best as part of a broader plan for maintaining independence at home.
Should you build new or retrofit an existing home?
Both paths work, but they are not equally easy or equally affordable.
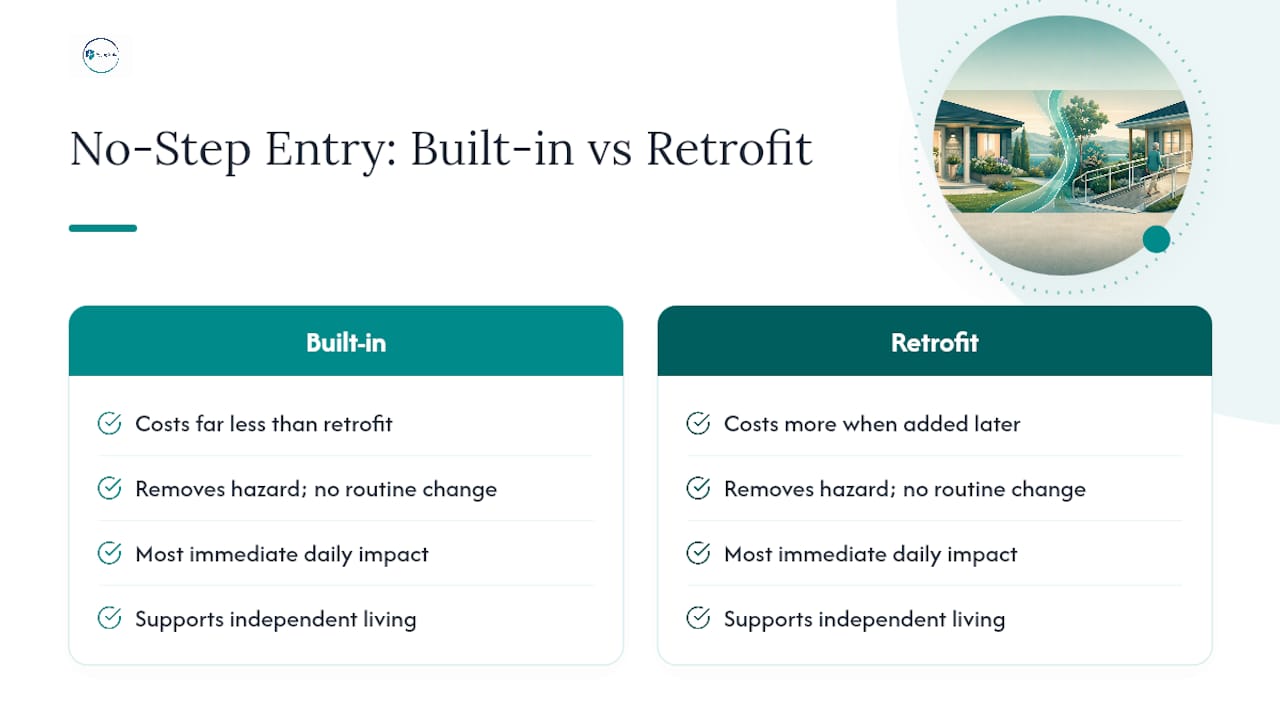
Building new gives you the cleanest outcome. You can coordinate lot grading, driveway slope, garage-floor height, and door placement from the start. The Green Home Institute notes that integrating accessibility features during initial construction costs far less and causes far less disruption than adding them later. A builder who plans for a zero-step garage entry from day one avoids the foundation and drainage complications that make retrofits expensive.
Retrofitting an existing home is absolutely possible, but the constraints are real. Site grade, foundation type, and existing floor heights all affect what's feasible. A home with a basement or a raised foundation may require significant structural work to achieve a true flush entry.
Practical retrofit options, roughly in order of complexity:
- Low-profile threshold replacement: Often a weekend project. Swap a raised threshold for a beveled or recessed one.
- Walkway regrading or ramp addition: More involved, requires a contractor, and must meet local code for slope and surface.
- Garage-floor adjustment: Rarely simple. Grinding down a concrete floor or building up the house-side floor level involves structural and drainage decisions.
- Door widening: Feasible in many homes, but load-bearing walls and electrical runs can complicate it.
| Factor | New construction | Retrofit |
|---|---|---|
| Cost impact | Low marginal cost when planned early | Moderate to high depending on site conditions |
| Technical difficulty | Low, integrated into design | Moderate to high, depends on existing structure |
| Disruption | None, built in from the start | Can be significant, especially for grading or door widening |
| Long-term reliability | High, drainage and grade designed together | Variable, drainage errors are common DIY mistakes |
Red flags to watch for: A DIY ramp that doesn't meet the 1:12 slope standard is a fall risk, not a fix. And any work that changes a door opening or alters drainage should be permitted. Skipping permits is one of the most common solo ager planning mistakes that creates problems at resale or during insurance claims.
Questions to ask builders and designers before you commit
Walking into a meeting without a list is how good intentions turn into vague outcomes. Bring these:
Before the meeting, gather:
- Photos of your current entry points (front door, garage door, any side entries)
- Notes on your mobility needs now and what you're planning for
- A rough budget range
- Any sample photos of zero-entry homes you've seen and liked
Ask the builder or designer directly:
- How many zero-entry or no-step homes have you completed? Can I see photos?
- How will you handle drainage at the entry so water doesn't come in?
- What's the clear door opening width you're planning, and why?
- Can you show me the turning radius in the main bathroom and kitchen on the plans?
- What door hardware are you specifying, and is it lever-style rather than round knobs?
- What's the warranty on the threshold and entry materials?
- Will this work require a permit, and will you pull it?
Trust signals worth verifying:
- References from clients who specifically requested accessible or universal design features
- Any continuing education or certification in universal design (the Certified Aging-in-Place Specialist credential from NAHB is one recognized standard)
- Photos of finished garage-to-house transitions, not just front entries
One low-cost detail worth requesting during new construction: ask your builder to install structural wood blocking behind bathroom and hallway walls. It costs almost nothing upfront and means you can add grab bars later without opening finished walls.
Why Agingsolo puts no-step entries near the top of the list
Most home safety conversations start with grab bars or stair lifts. Those matter. But the entry point is where independence begins, literally. If getting into your own home requires effort, negotiation with your body, or a moment of held breath, that wears on you in ways that are easy to underestimate.
For solo agers, who don't have a partner to hold the door or steady an arm, the entry is a daily solo act. A step-free entrance makes that act quiet and unremarkable, which is exactly what you want. It preserves energy. It removes a small but real daily risk. And it's one of the few home modifications that helps you right now, not just someday.
The best time to plan it is before you need it.
Agingsolo's Solo Aging Clarity Session can help you plan this
Knowing what a no-step entry requires is one thing. Knowing which upgrade makes the most sense for your specific home, your budget, and your timeline is another question entirely.

Agingsolo offers a 45-minute Solo Aging Clarity Session by Zoom, designed for exactly this kind of decision. You bring your situation: your current home, your entry challenges, your questions about building new versus retrofitting. Together, you'll prioritize the changes that matter most, build a clear next-step list, and leave with a plan that actually fits your life, not a generic checklist.
For solo agers who want to age in place with real confidence, this session is a practical starting point. Book your clarity session at Agingsolo.
Sources
- Universal Design Specifications
- What is universal design? — NAHB consumer resources
- CDC falls data and research — facts and statistics
- Accessible housing — Administration for Community Living
- Universal Design Zero Entry Homes for All Ages
FAQ
What is a house with no steps called?
A house with no steps at its main entrance is called a zero-entry or no-step home. The terms are used interchangeably, and both describe an entrance where the path from outside to inside is level with no threshold to climb.
What do you call a house with no stairs?
A home without interior stairs is typically called a single-story or single-floor home. When it also has a step-free exterior entrance, it's often described as a zero-entry, barrier-free, or universally designed home.
Does a no-step entry mean the whole house is accessible?
Not necessarily. A no-step entry is a single feature, not a whole-house standard. A home can have a flush exterior threshold and still have interior stairs, a raised tub, or narrow doorways. Full accessibility requires additional universal design features throughout.
How wide should doors be in a no-step entry home?
A clear door opening of 34"–36" is the standard reference for accessible entries. The Universal Design Specifications recommend 36" as the more comfortable standard for wheelchair and walker users.
Is a no-step entry hard to add to an existing home?
It depends on your site. Simple threshold swaps are straightforward. Regrading a walkway or aligning a garage floor with the house floor can be more involved and may require permits. A contractor experienced in universal design can assess what's feasible for your specific home.